
The flagship record — the story, the design read, and the outcome for each.
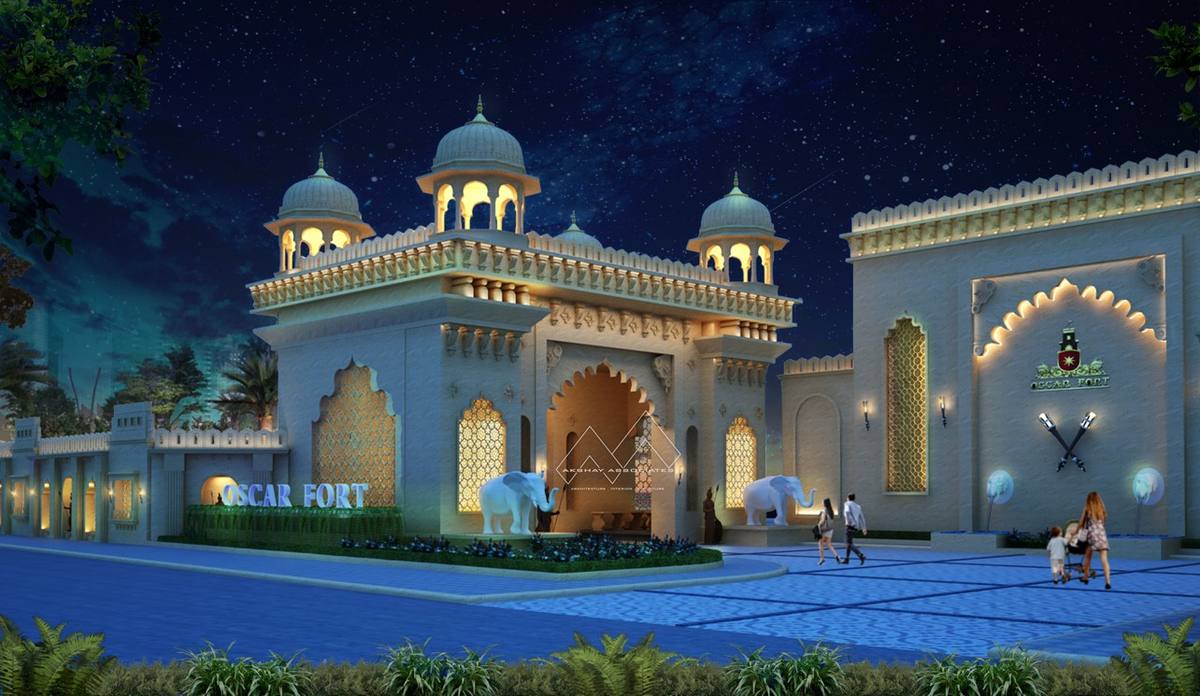
DEVELOPER — Ruchi Realities — Mr. Manish Sahara
The developer wanted a premium gated colony that would set a benchmark for colony development in Indore.
THE READWe conceptualised the colony as a resort-like living experience carrying the grandeur of Royal Indian architecture — gateway, pavilions, gardens and streetscape held to one theme.
THE OUTCOMEThe ambience drew photoshoots, pre-wedding shoots — even a wedding. Within 18 months of planning, plot rates doubled; they remain among the highest in the city, and the colony is still a top choice for premium home buyers in Indore.
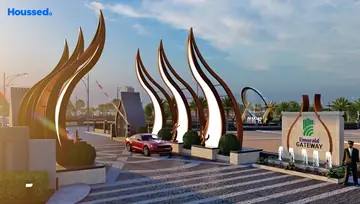
DEVELOPER — Emerald Group — Mr. Tapan Vinod Agrawal
The brief: a colony of mid-range plots delivered cost-effectively — without surrendering the brand value of the address.
THE READA modern theme built around one planning idea — maximise garden views from every plot, and minimise the distance from any plot to its nearest garden.
THE OUTCOMEHighlight elements — a signature gate, a 30-foot fountain, lighted walkways — bound together by a modern minimalistic theme, giving the colony an unforgettable identity on a budget.
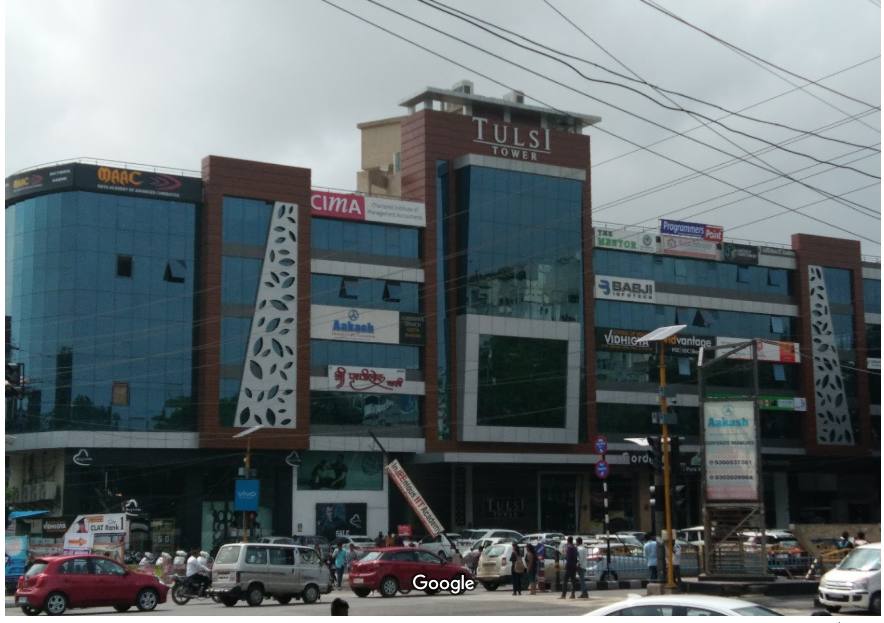
DEVELOPER — Mr. Sharad Doshi
The plot sits right at Geeta Bhavan Square, on the junction of two of Indore’s main commercial roads — and its triangular shape made ground-floor showrooms a genuine design challenge.
THE READJudging which showrooms and offices would benefit most from the location — their areas, dimensions and overall saleability — was the deciding factor in achieving the project’s financial viability.
THE OUTCOMEThe building remains one of the busiest, most densely occupied commercial addresses in Indore, with a very high occupancy ratio.
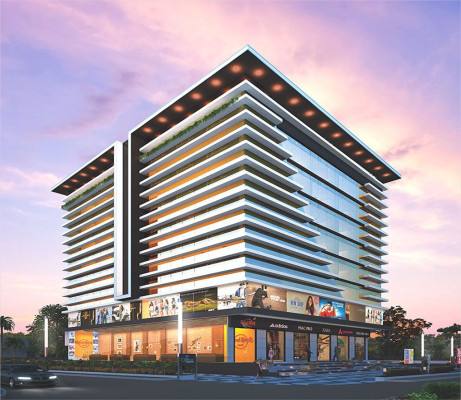
DEVELOPER — Vertical Homes — Mr. Vijay & Mr. Deepak Vallabhani
In the bustling commercial district of Vijay Nagar on AB Road, the builder wanted to create something iconic.
THE READThe plot ran deep — so we divided the building into three rows of offices: premium at the front, budget in the middle, mid-range at the back. Every depth of the plot earning its keep.
THE OUTCOMEThe building has become a landmark, with corporate chains holding offices and showrooms across it.
DEVELOPER — Mr. Sharad Doshi
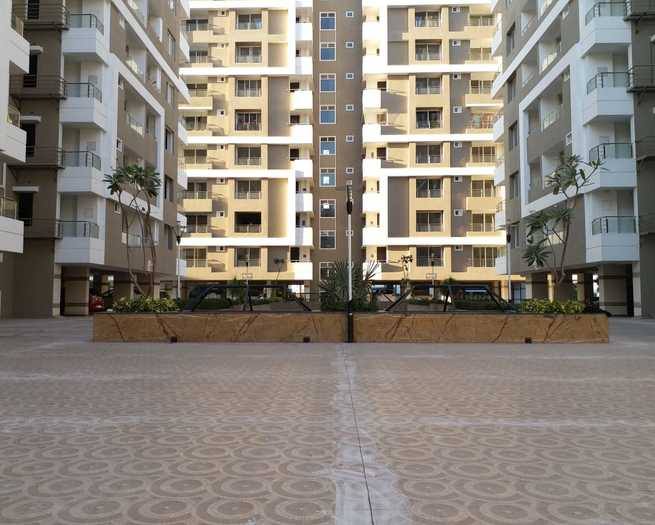
On prime M.G. Road, facing T.I. Mall — the brief was a mixed-use project that would optimise the land’s full value.
THE READCommercial and residential were split with discipline: commercial depth held to its saleable limit, and the residential block fully detached for privacy — every flat with three sides open, around its own central garden.
THE OUTCOMEThe commercial floors are leased largely to high-end jewellery showrooms; the residences are among the city’s most prestigious addresses — with owners moving here from bungalows.
DEVELOPER — Mr. Sanjay Agrawal
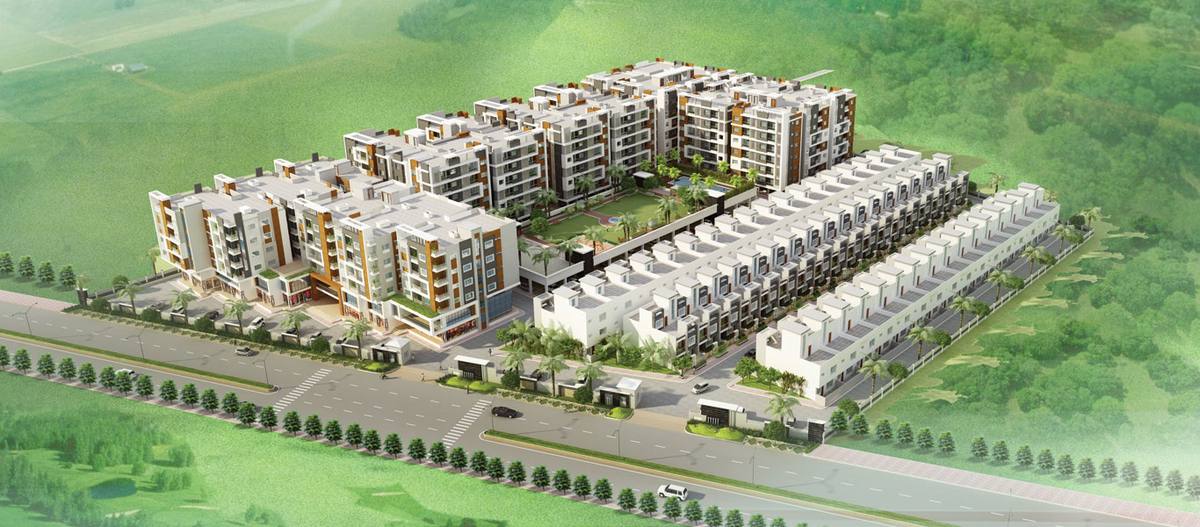
In the industrial district of Rau–Pithampur, the idea was an integrated township built for the working families of the belt.
THE READThe project was built fully Vastu-compliant — five residential towers, fifty row houses, and commercial shops along the front block.
THE OUTCOMEOne of Rau’s premier integrated townships — home to 615 families.